
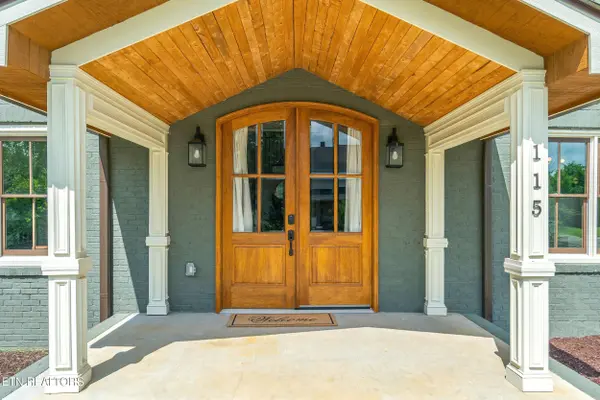
115 Morningside DR
Knoxville, TN 37915
- 6 Beds
- 6 Baths Full Baths: 5 Half Baths: 1
- 4,172 SqFt
- 0.4 Lot Size
- 1925 Year Built
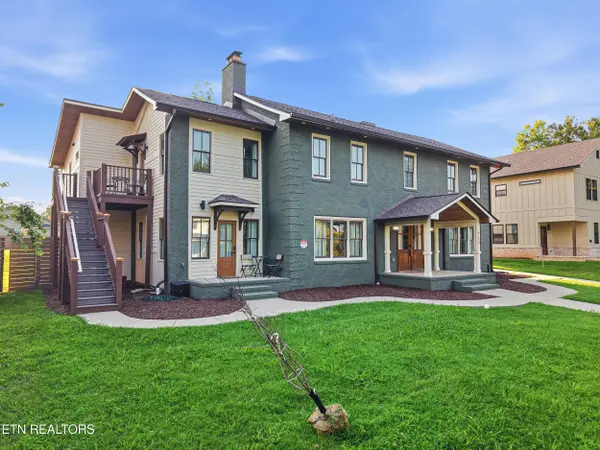
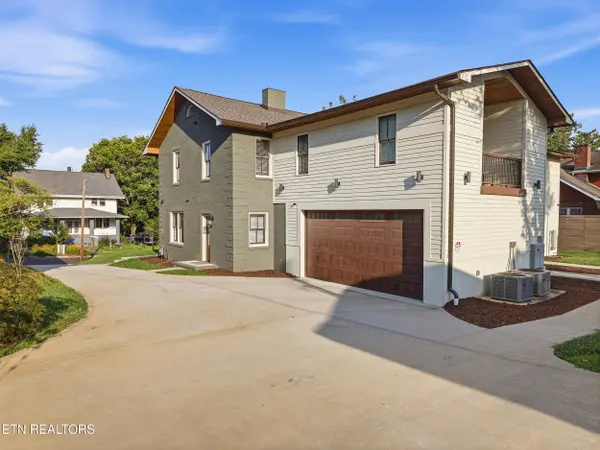
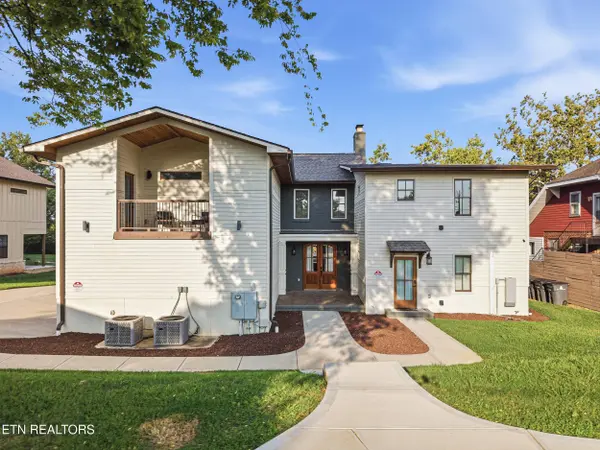
The main residence is complemented by two private flex suites with wet-bar/beverage areas, creating versatile spaces for extended stays, home offices, hobbies, guests, or additional living needs. A detached ADU provides even more flexibility while maintaining separation from the main home.
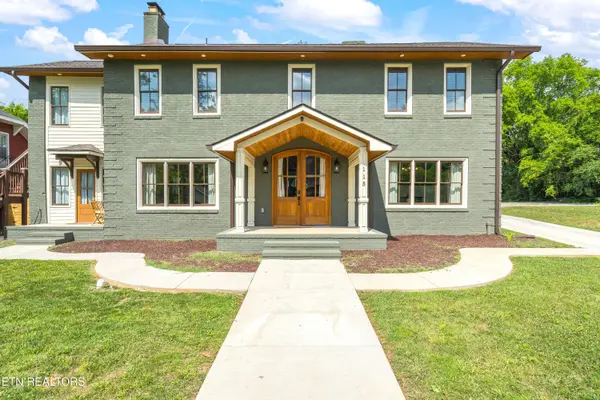
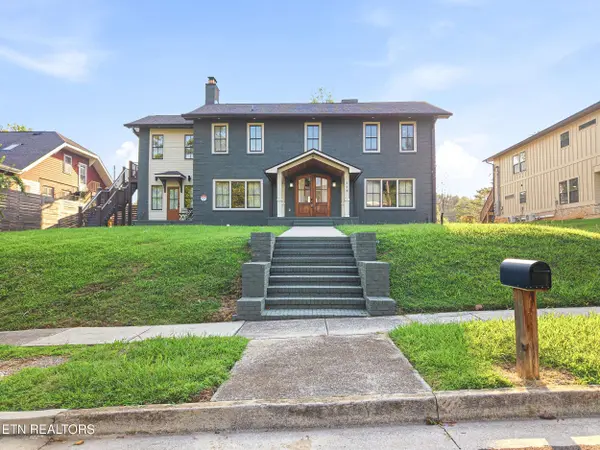
With approximately 4,172 square feet, six bedrooms, generous gathering spaces and multiple private areas, this property offers possibilities that are difficult to find in a traditional single-family home.
Whether you're looking for room to spread out, accommodate extended stays, create dedicated work-from-home space, or simply have more flexibility under one address, 115 Morningside offers a layout that can evolve with your needs.
All of this is located minutes from Downtown Knoxville, the University of Tennessee, the Old City, restaurants, entertainment and major commuter routes.
Together when you want to be. Private when you need to be.
GALLERY
PROPERTY DETAIL
Key Details
Property Type Single Family Home
Sub Type Single Family Residence
Listing Status Active
Purchase Type For Sale
Square Footage 4, 172 sqft
Price per Sqft $191
Subdivision Morningside Add
MLS Listing ID 1350404
Style Craftsman
Bedrooms 6
Full Baths 5
Half Baths 1
Year Built 1925
Lot Size 0.400 Acres
Acres 0.4
Property Sub-Type Single Family Residence
Source East Tennessee REALTORS® MLS
Location
State TN
County Knox County - 1
Area 0.4
Rooms
Basement Unfinished
Building
Lot Description Level
Faces gps 115 Morningside Dr
Sewer Public Sewer
Water Public
Architectural Style Craftsman
Structure Type Frame
Interior
Interior Features Walk-In Closet(s), Kitchen Island
Heating Central, Electric
Cooling Central Cooling, Ceiling Fan(s), Zoned
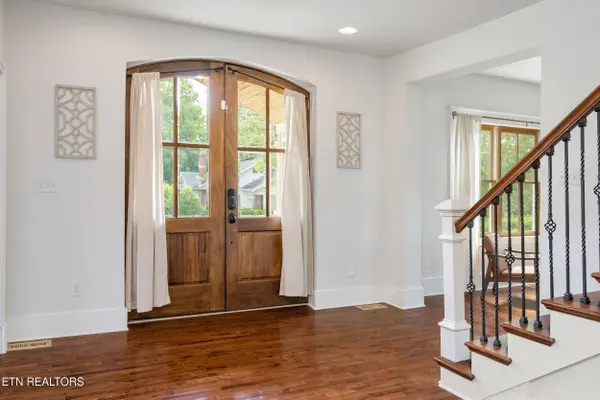
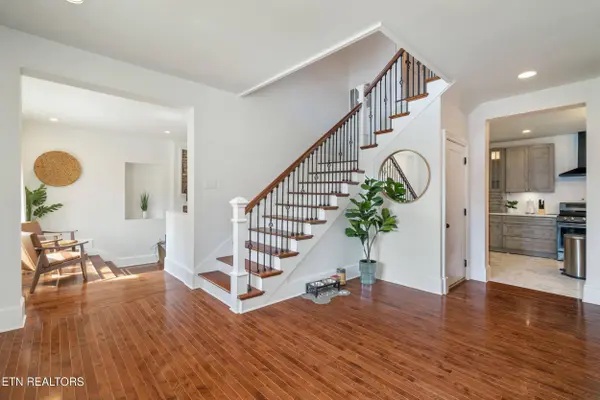
Flooring Carpet, Hardwood, Tile
Fireplaces Number 1
Fireplaces Type Wood Burning
Fireplace Yes
Appliance Dishwasher, Dryer, Range, Refrigerator
Heat Source Central, Electric
Exterior
Exterior Feature Deck, Porch - Covered
Garage Spaces 2.0
Total Parking Spaces 2
Garage Yes
Others
Restrictions No
Tax ID 095GC006
Security Features Smoke Detector
Energy Description Electric
Acceptable Financing Cash, Conventional
Listing Terms Cash, Conventional
CONTACT