

1401 Rosalyn DR
Knoxville, TN 37914
- 4 Beds
- 3 Baths Full Baths: 2 Half Baths: 1
- 2,114 SqFt
- 0.35 Lot Size
- 2026 Year Built
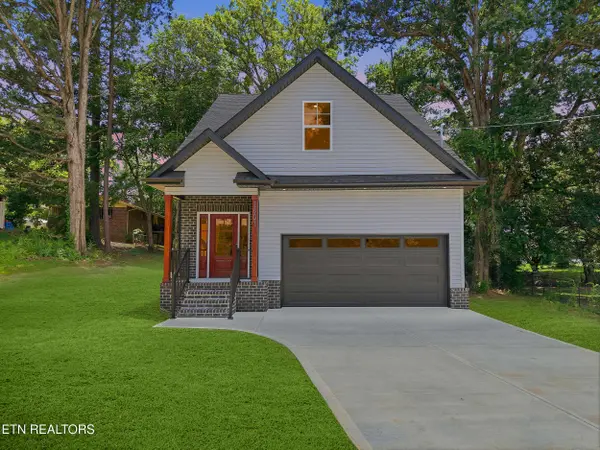
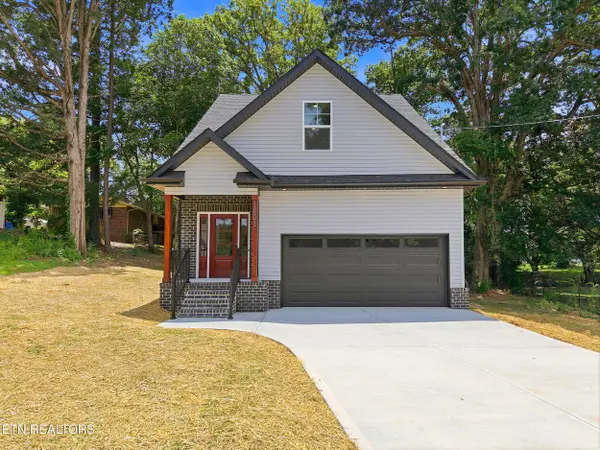
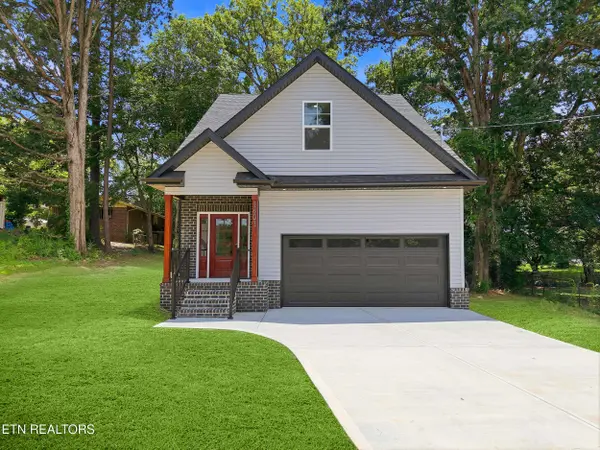
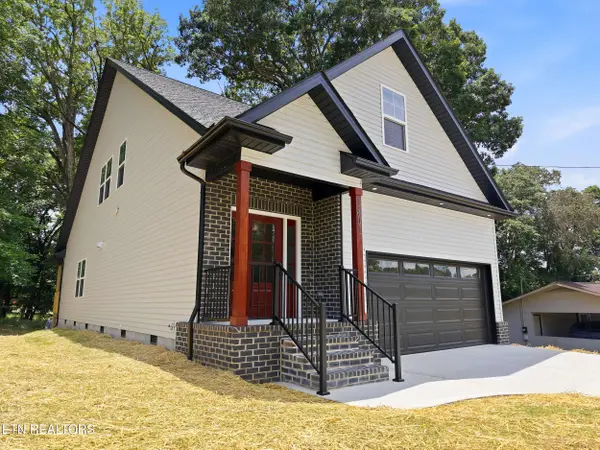
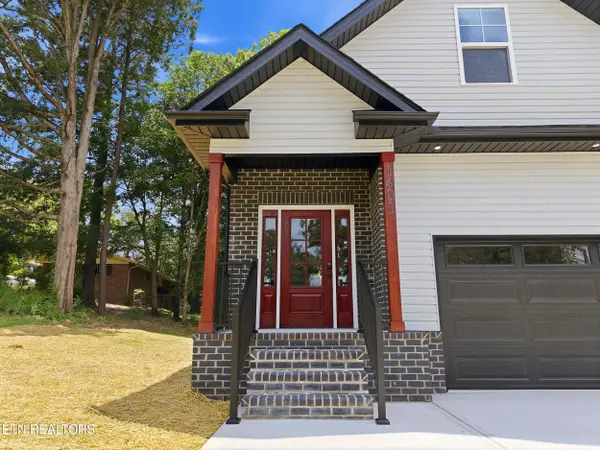
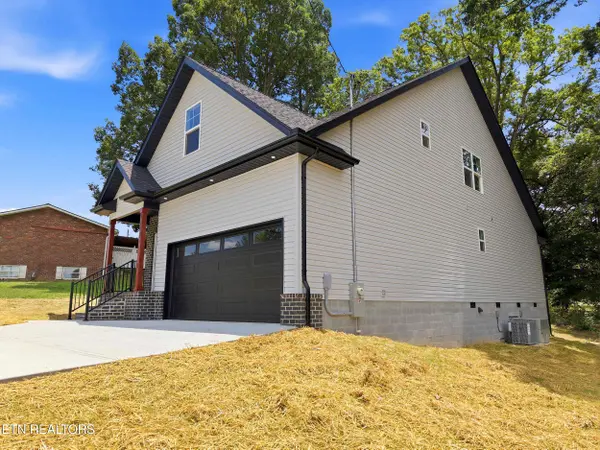
This thoughtfully designed 4-bedroom, 2.5-bath home offers approximately 2,114 square feet with an open-concept layout designed for comfortable everyday living and entertaining. The kitchen features quartz countertops, a full-height quartz backsplash, stainless steel appliances, double ovens, a separate gas range, and glass-front upper cabinetry. The main-level primary suite provides added convenience and privacy, while the additional bedrooms offer flexibility for guests, a home office, or additional living space.
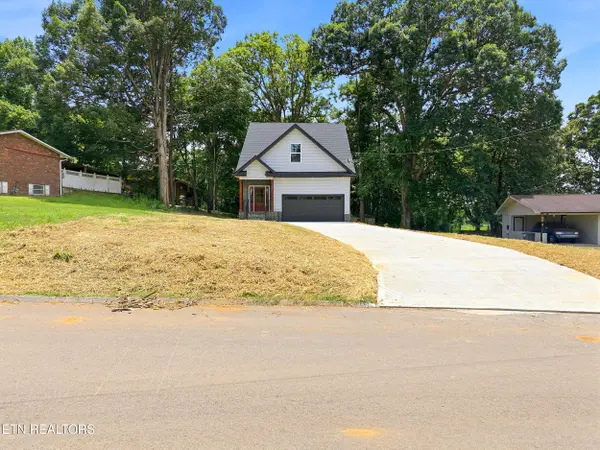
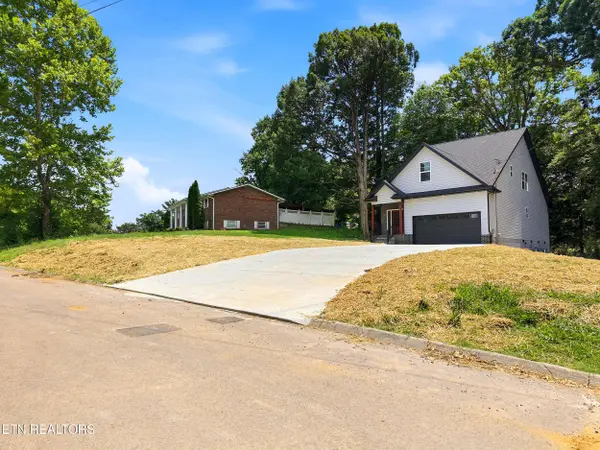
Situated on approximately 0.35 acre, this home offers the outdoor space buyers want while remaining convenient to Downtown Knoxville, the Old City, Knoxville Botanical Garden, Zoo Knoxville, Holston River Greenway, the University of Tennessee, and I-40.
If you want new construction close to Downtown Knoxville without sacrificing a garage, yard, space, or modern finishes, 1401 Rosalyn Drive deserves a closer look. Schedule your private showing today.
GALLERY
PROPERTY DETAIL
Key Details
Property Type Single Family Home
Sub Type Single Family Residence
Listing Status Pending
Purchase Type For Sale
Square Footage 2, 114 sqft
Price per Sqft $212
Subdivision Orchid Add Unit 1
MLS Listing ID 1345101
Style Craftsman
Bedrooms 4
Full Baths 2
Half Baths 1
Year Built 2026
Lot Size 0.350 Acres
Acres 0.35
Property Sub-Type Single Family Residence
Source East Tennessee REALTORS® MLS
Location
State TN
County Knox County - 1
Area 0.35
Rooms
Basement Crawl Space
Building
Lot Description Level
Faces I-40 East to Exit 390 Cherry st, take a right onto Cherry st, take a left onto magnolia, take a right onto N Castle St. take a right onto pickering st. Left onto Boyds Bridge Pike and a right onto Rosalyn Dr.
Sewer Public Sewer
Water Public
Architectural Style Craftsman
Structure Type Vinyl Siding,Cedar,Block,Frame
Interior
Interior Features Walk-In Closet(s), Kitchen Island, Pantry
Heating Central, Natural Gas
Cooling Central Cooling, Ceiling Fan(s)
Flooring Tile
Fireplaces Number 1
Fireplaces Type Electric
Fireplace Yes
Appliance Tankless Water Heater, Gas Range, Dishwasher
Heat Source Central, Natural Gas
Exterior
Exterior Feature Deck, Porch - Covered
Garage Spaces 2.0
View City
Total Parking Spaces 2
Garage Yes
Others
Restrictions No
Tax ID 082LK007
Security Features Smoke Detector
Energy Description Gas(Natural)
SIMILAR HOMES FOR SALE
Check for similar Single Family Homes at price around $449,900 in Knoxville,TN

Active
$334,900
3918 Alma Ave, Knoxville, TN 37914
Listed by United Real Estate Solutions4 Beds 3 Baths 1,742 SqFt
Active
$422,900
5508 Garden Cress Tr, Knoxville, TN 37914
Listed by Realty Executives Knox Valley5 Beds 4 Baths 2,748 SqFt
Active
$469,900
1520 Hightop Rd, Knoxville, TN 37914
Listed by ReMax Preferred Properties, In3 Beds 2 Baths 1,568 SqFt
CONTACT
