


For more information regarding the value of a property, please contact us for a free consultation.
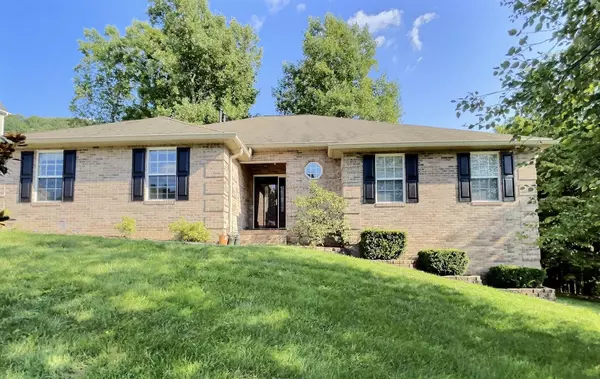
8018 Chestnut Hill LN Knoxville, TN 37924
Want to know what your home might be worth? Contact us for a FREE valuation!

Our team is ready to help you sell your home for the highest possible price ASAP
Key Details
Sold Price $315,000
Property Type Single Family Home
Sub Type Residential
Listing Status Sold
Purchase Type For Sale
Square Footage 1,982 sqft
Price per Sqft $158
Subdivision Chestnut Ridge S/D Unit 1
MLS Listing ID 1164639
Sold Date 09/30/21
Style Traditional
Bedrooms 3
Full Baths 2
Half Baths 1
Year Built 2005
Lot Size 10,454 Sqft
Acres 0.24
Lot Dimensions 109.03 x 105.73 x IRR
Property Sub-Type Residential
Source East Tennessee REALTORS® MLS
Property Description
This is a beautiful move in ready all brick ranch style 3 bedroom, 2 bath home. Located in the county but just minutes away from shopping and Interstate 40. An open floor plan with an upgraded kitchen, to include granite counter tops with breakfast bar, and stainless-steel appliances. Kitchen opens to a formal dining area and eat in breakfast area. Master Bedroom has trey ceiling, dual walk-in closets with custom storage, and master bath has dual sink and walk-in shower. A screened in deck and separate enclosed heated and cooled hot tub room makes for a perfect year-round back yard getaway. Beautiful landscaping, fire pit and cooled workshop in backyard. Buyer or Buyer's agent to verify all info. Showings begin Saturday, August 28, 2021.
Location
State TN
County Knox County - 1
Area 0.24
Rooms
Other Rooms LaundryUtility, Extra Storage, Breakfast Room, Mstr Bedroom Main Level
Basement Slab
Dining Room Breakfast Bar, Formal Dining Area, Breakfast Room
Interior
Interior Features Pantry, Walk-In Closet(s), Breakfast Bar
Heating Central, Natural Gas, Electric
Cooling Central Cooling, Ceiling Fan(s)
Flooring Carpet, Hardwood, Tile
Fireplaces Number 1
Fireplaces Type Gas Log
Fireplace Yes
Appliance Dishwasher, Disposal, Smoke Detector, Security Alarm, Refrigerator, Microwave
Heat Source Central, Natural Gas, Electric
Laundry true
Exterior
Exterior Feature Fenced - Yard, Porch - Screened
Parking Features Garage Door Opener, Side/Rear Entry
Garage Spaces 2.0
Garage Description SideRear Entry, Garage Door Opener
Total Parking Spaces 2
Garage Yes
Building
Lot Description Irregular Lot
Faces From I-40 or 640 take Mall Rd to Millertown Pike. Continue on Millertown Pike to Ellistown Rd. Left on Ellistown, for less than a mile. Turn right into Chestnut Ridge Subdivision, Home on right.
Sewer Public Sewer
Water Public
Architectural Style Traditional
Additional Building Workshop
Structure Type Brick,Frame
Schools
Middle Schools Holston
High Schools Gibbs
Others
Restrictions Yes
Tax ID 041PA047
Energy Description Electric, Gas(Natural)
Read Less
Nearby Locations
GET MORE INFORMATION
